Thinkspace
ProductsInstallations
Resources
Partner BrandsContractsFind A RepResource Portal
Our Story
Get a quote
ProductsInstallations
Our StoryGet a quote
Thinkspace

Design-forward products that help teams create workplaces with more flexibility, energy, and purpose.

Connect with us:

/thinkspaceus@thinkspaceus

Private

  • Hushfree XS
  • Hushfree S
  • Hushfree S Hybrid
  • Hushfree WorkNew!
  • Hushfree XM
  • Hushfree M
  • Hushfree L
  • Hushfree Access M
  • Hushfree Access L

Semi-Private

  • Parcs Taguna High
  • Parcs Taguna Low
  • Parcs American Diner
  • Parcs Taguna Circle Small
  • Parcs Taguna Circle
  • Barn 235

Wellness

  • NeuroPod
  • Recovery

Quick Links

  • Products
  • Installations
  • Our Story
  • Resources
  • Get a Quote

© Copyright 2026 Thinkspace Inc. All rights reserved.

Privacy PolicyTerms & Conditions

Barn 235

Part of the semi-private spaces collection.

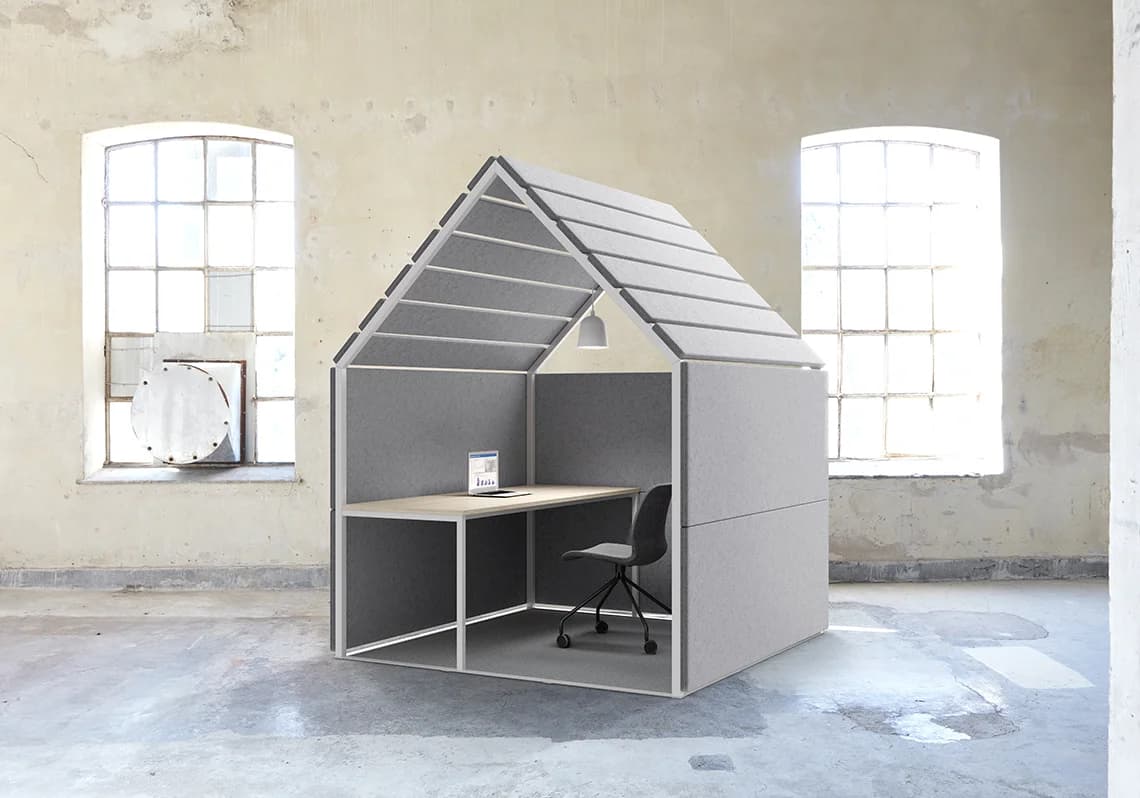
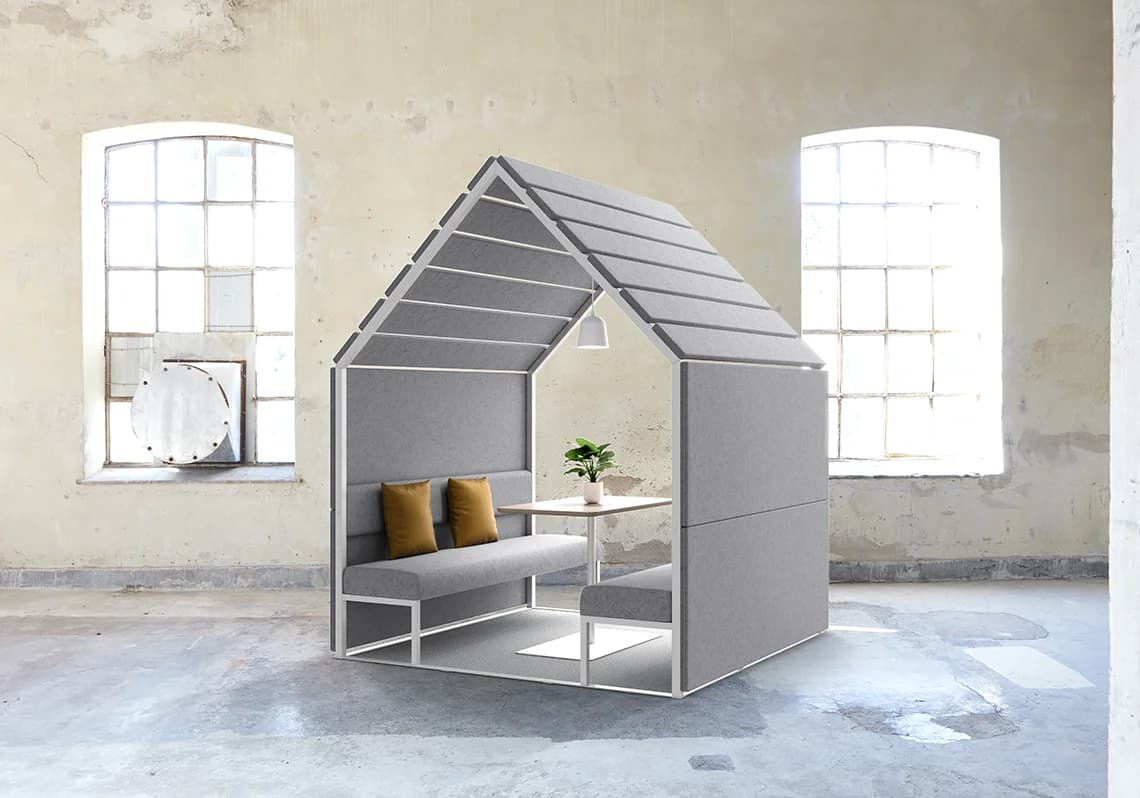
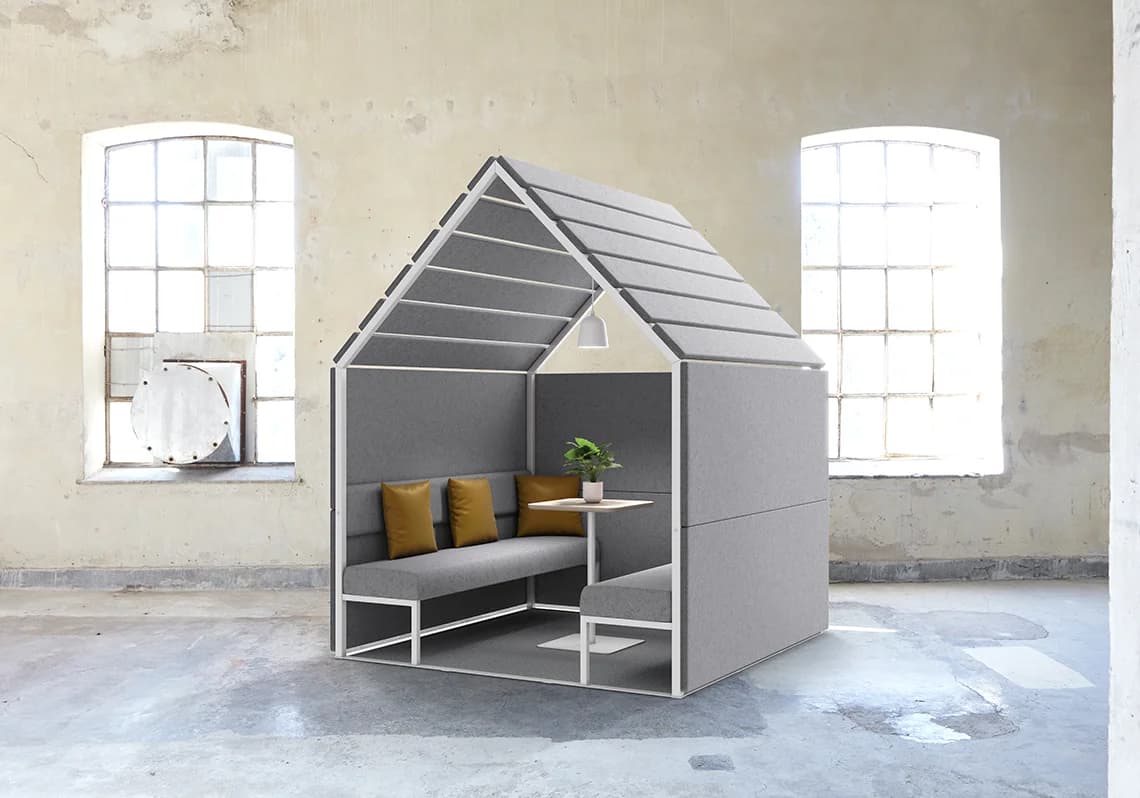
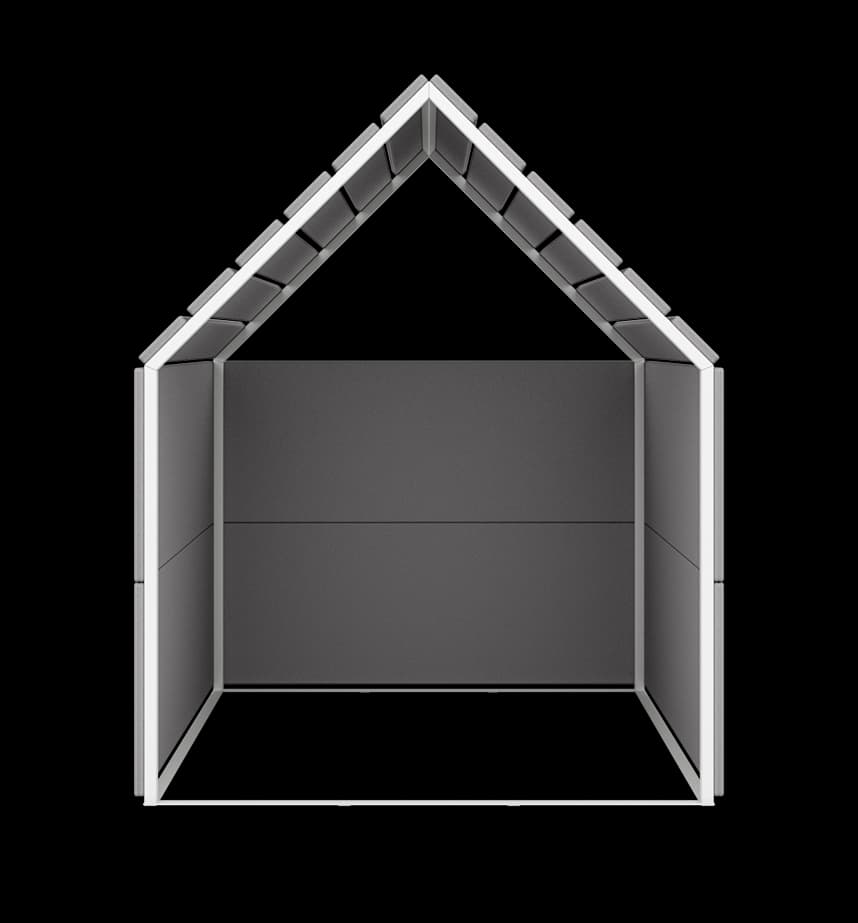
Barn 235 is a muted pavilion for meetings and work, with a clear horizontal expression inspired by the landscape of Swedish Lapland. The system is built from identical fabric acoustic baffles mounted at consistent distances, balancing sound absorption with transparency. It is a compact version of Barn 270, sized for ceiling heights around 2.40 m.
Product SpecsGet a quote

DESIGNED FOR:

Ideal for:

  • Small group meetings
  • Semi-private collaboration
  • Open-plan breakouts
Get a quote

A QUIET PAVILION IN THE OPEN PLAN.

Repeating fabric baffles absorb sound while staying open—a semi-private meeting space inspired by silent winter landscapes.

Get a Quote
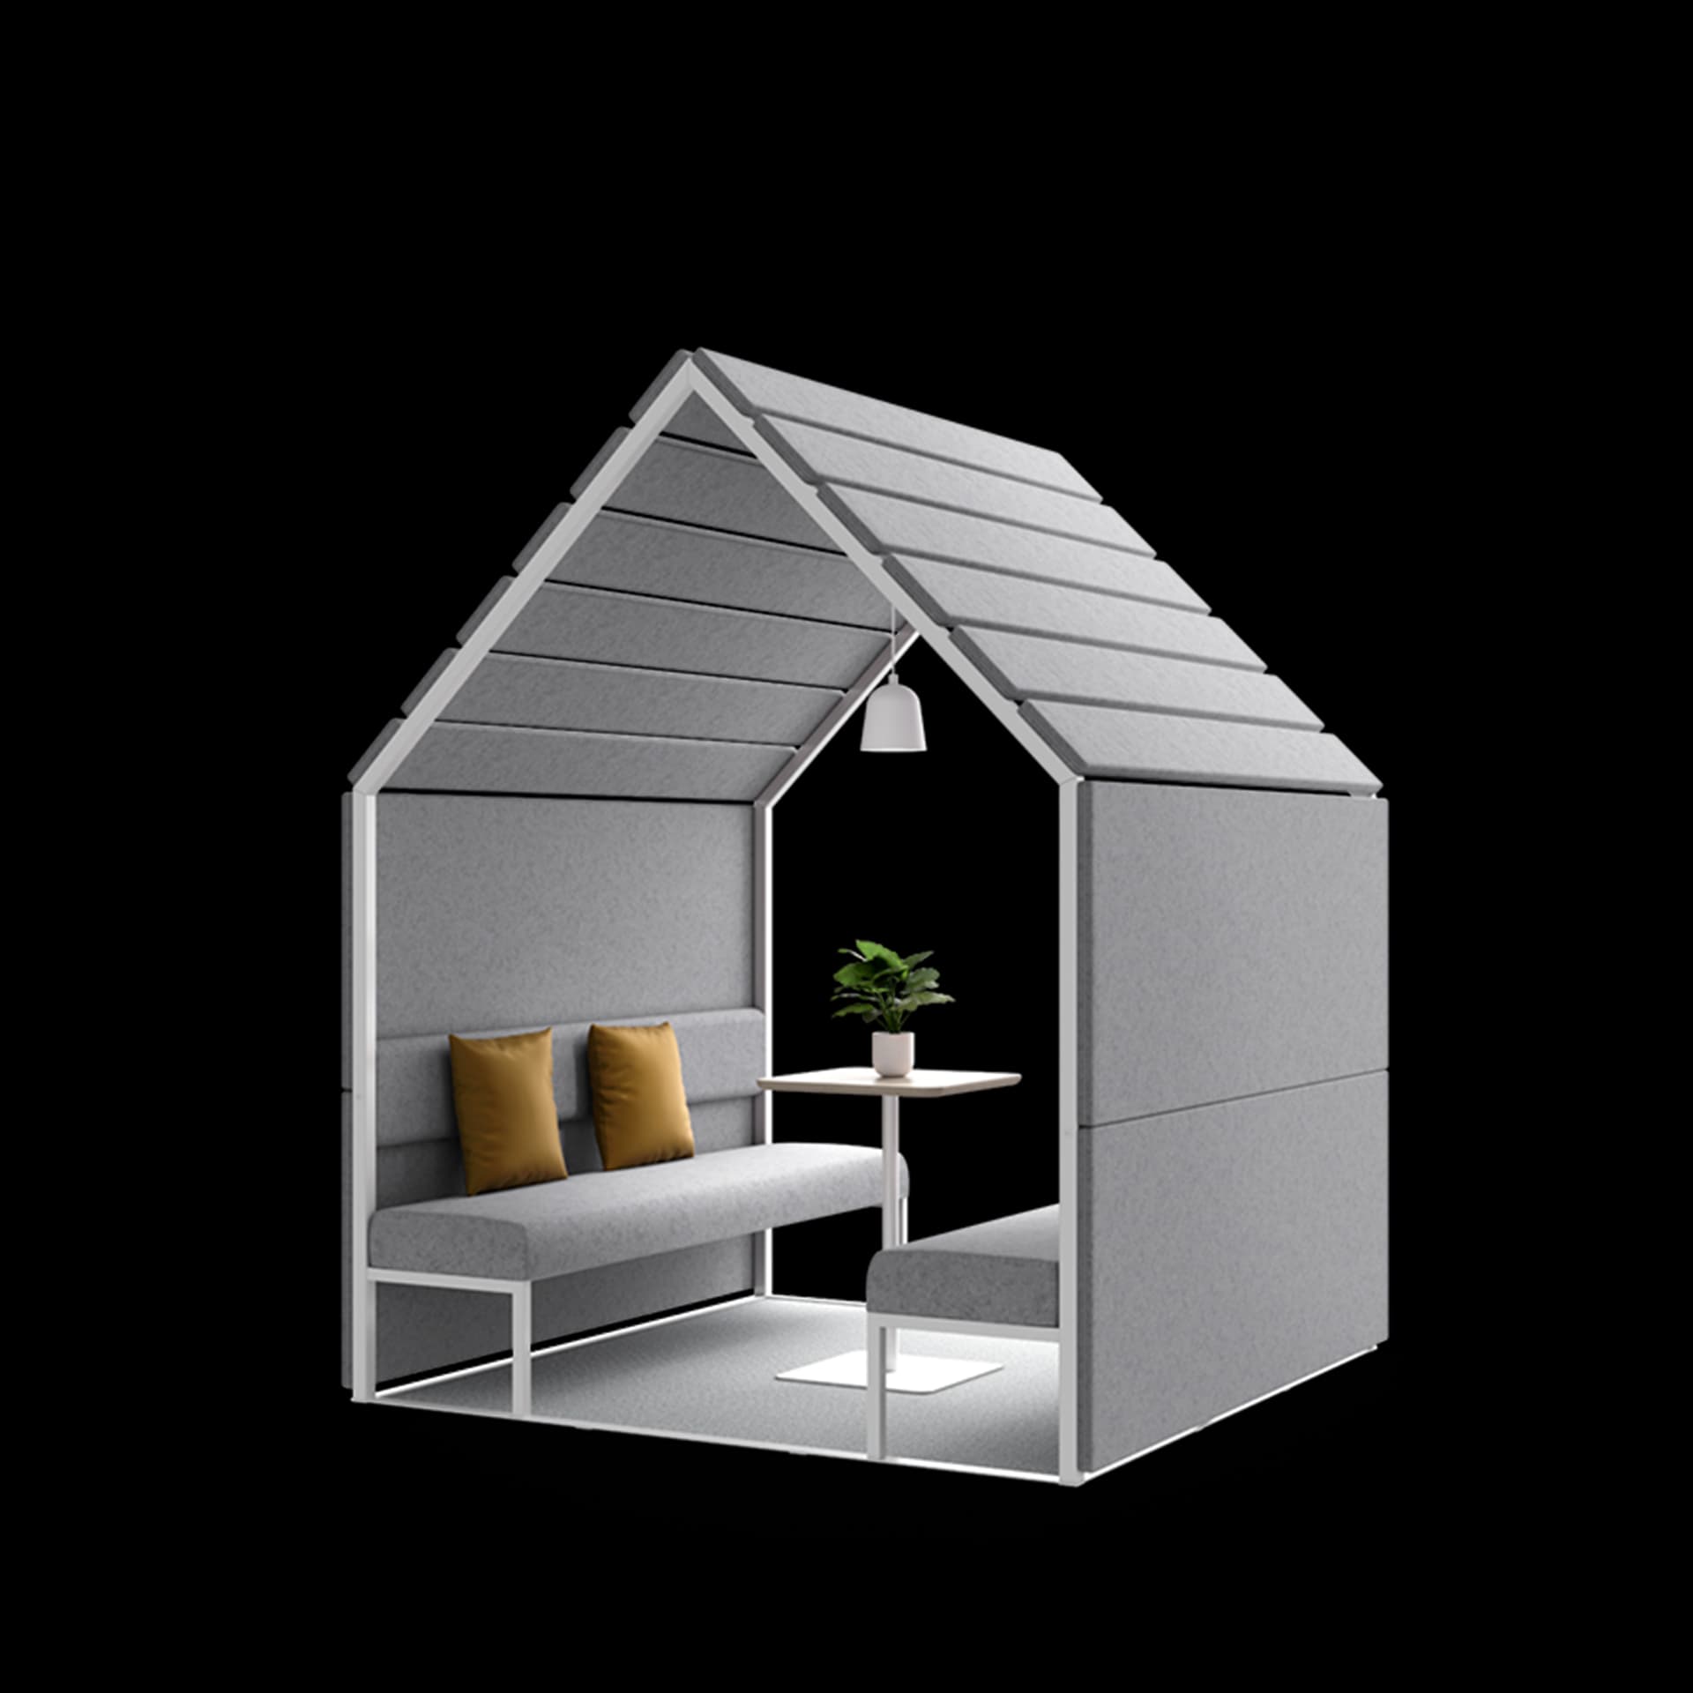
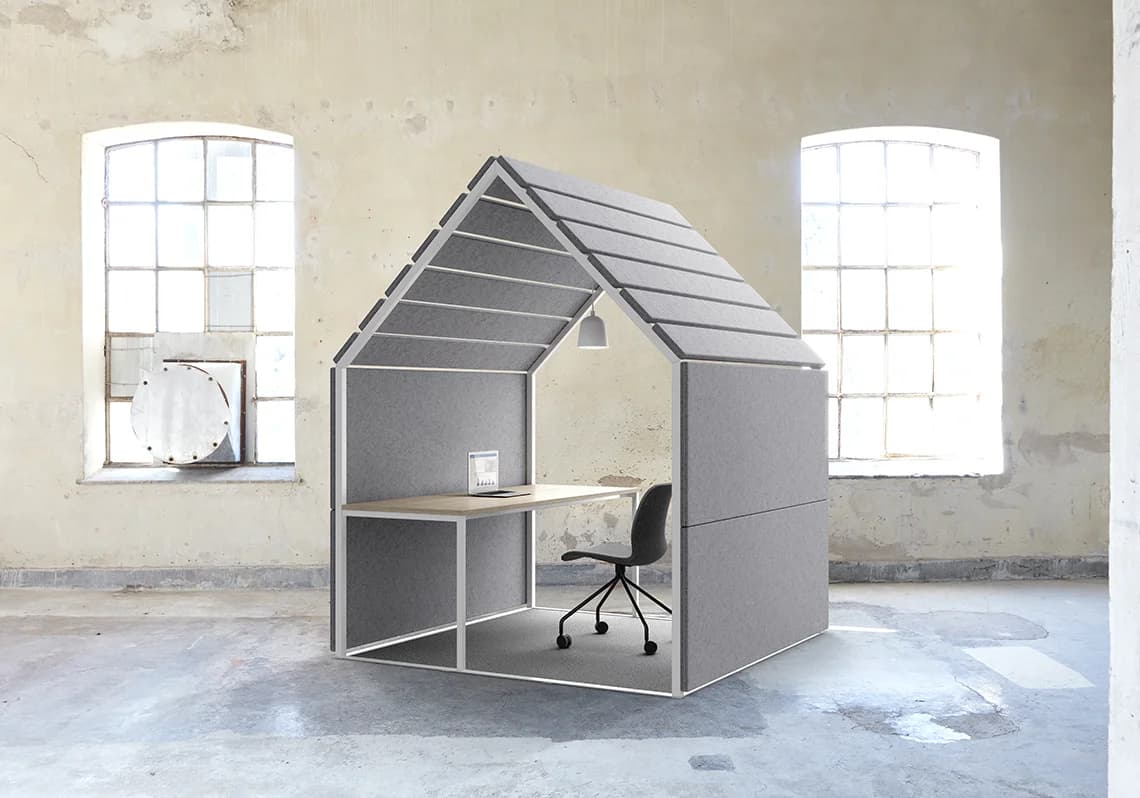
Image 1 of 4

Human-centric lighting

Lighting that works with you

Our integrated circadian lighting system adjusts throughout the day to mirror natural light patterns, supporting focus in the morning, clarity mid-day, and a smoother transition as the day winds down.

Experience better light

Tech Specs

Dimensions (W x D x H)

74 3/4" x 72" x 92 1/2" (approx. 190 x 183 x 235 cm).

Configurations

Solid, semi-open or open end-walls with solid or panel ceiling treatments.

Acoustic System

Identical fabric acoustic baffles at consistent spacing for balanced absorption and transparency.

Fit-out

Fixed benches and work tables available; can be retrofitted.

Finishes

Grey fabric upholstered tiles with a white-painted frame.

Application

Designed for ceiling heights around 2.40 m and large-scale repetition in public interiors.

Designer

Designed by Kauppi & Kauppi.

Recognition

MIAW Design Award winner.

Product Resources

Barn 235 Cut Sheet

Barn 235 Cut Sheet

Download PDF
CET Library

CET Library

Download PDF
My Resource Library

My Resource Library

Opens External Link

Ready to bring acoustic privacy to your office?

Let's design a smarter space together.

You might also be interested in…

Parcs American Diner

Parcs American Diner

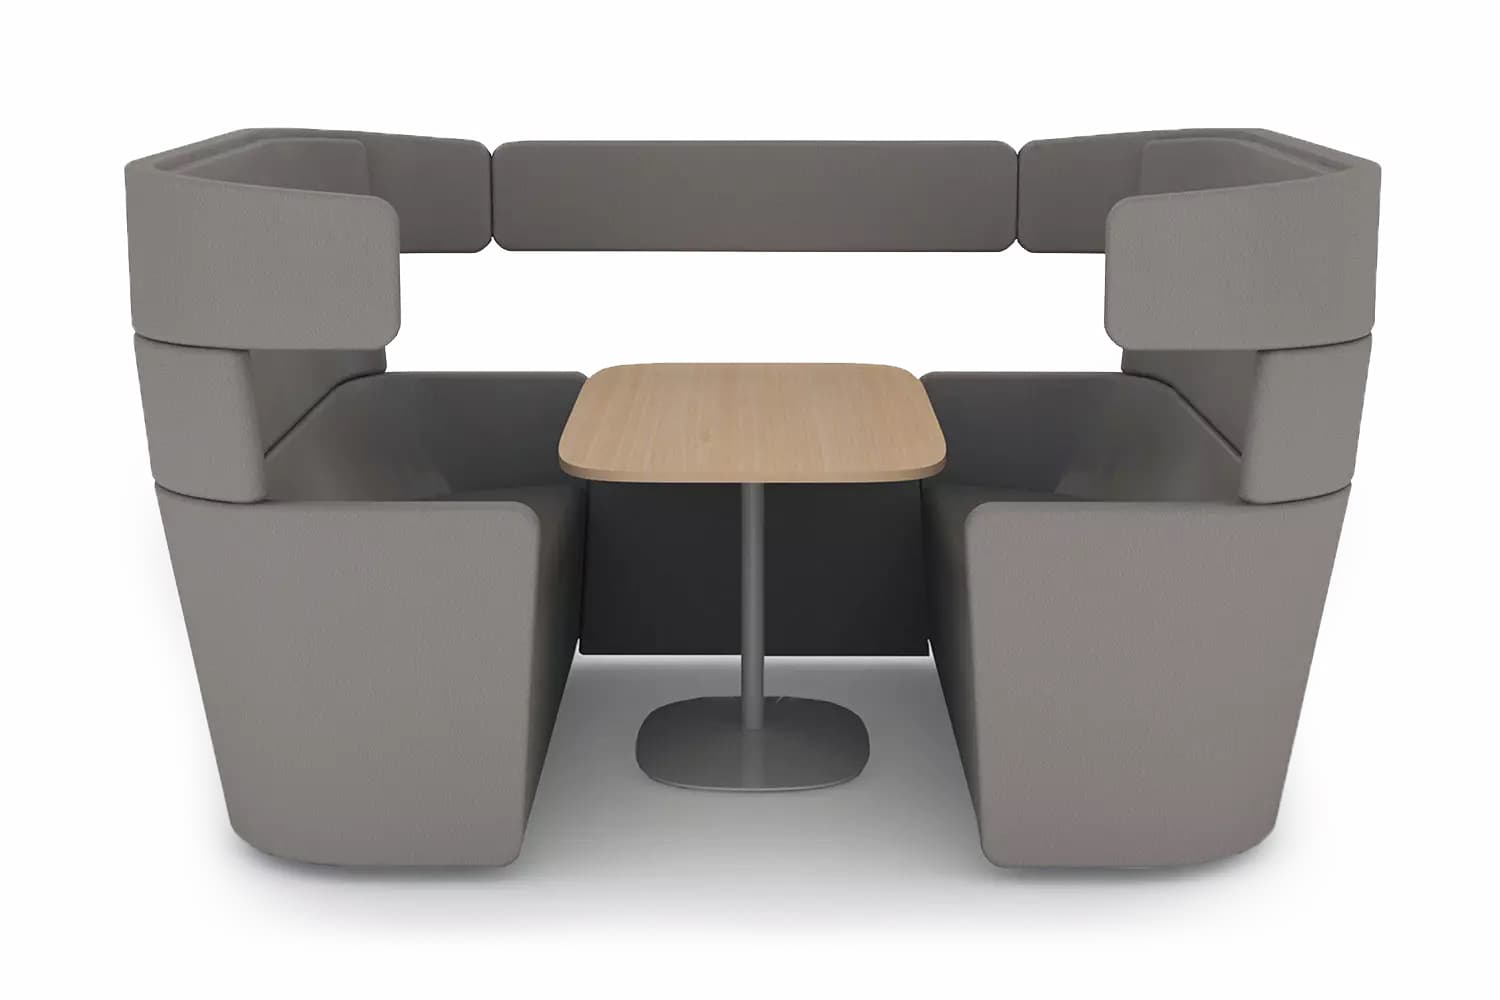
Lounge Sofa Combination

Product Info
Parcs Toguna Circle

Parcs Toguna Circle

Team Meeting Booth

Product Info
Parcs Toguna High

Parcs Toguna High

Standing Meeting Booth

Product Info